Project Details
Dubai Design District (d3)
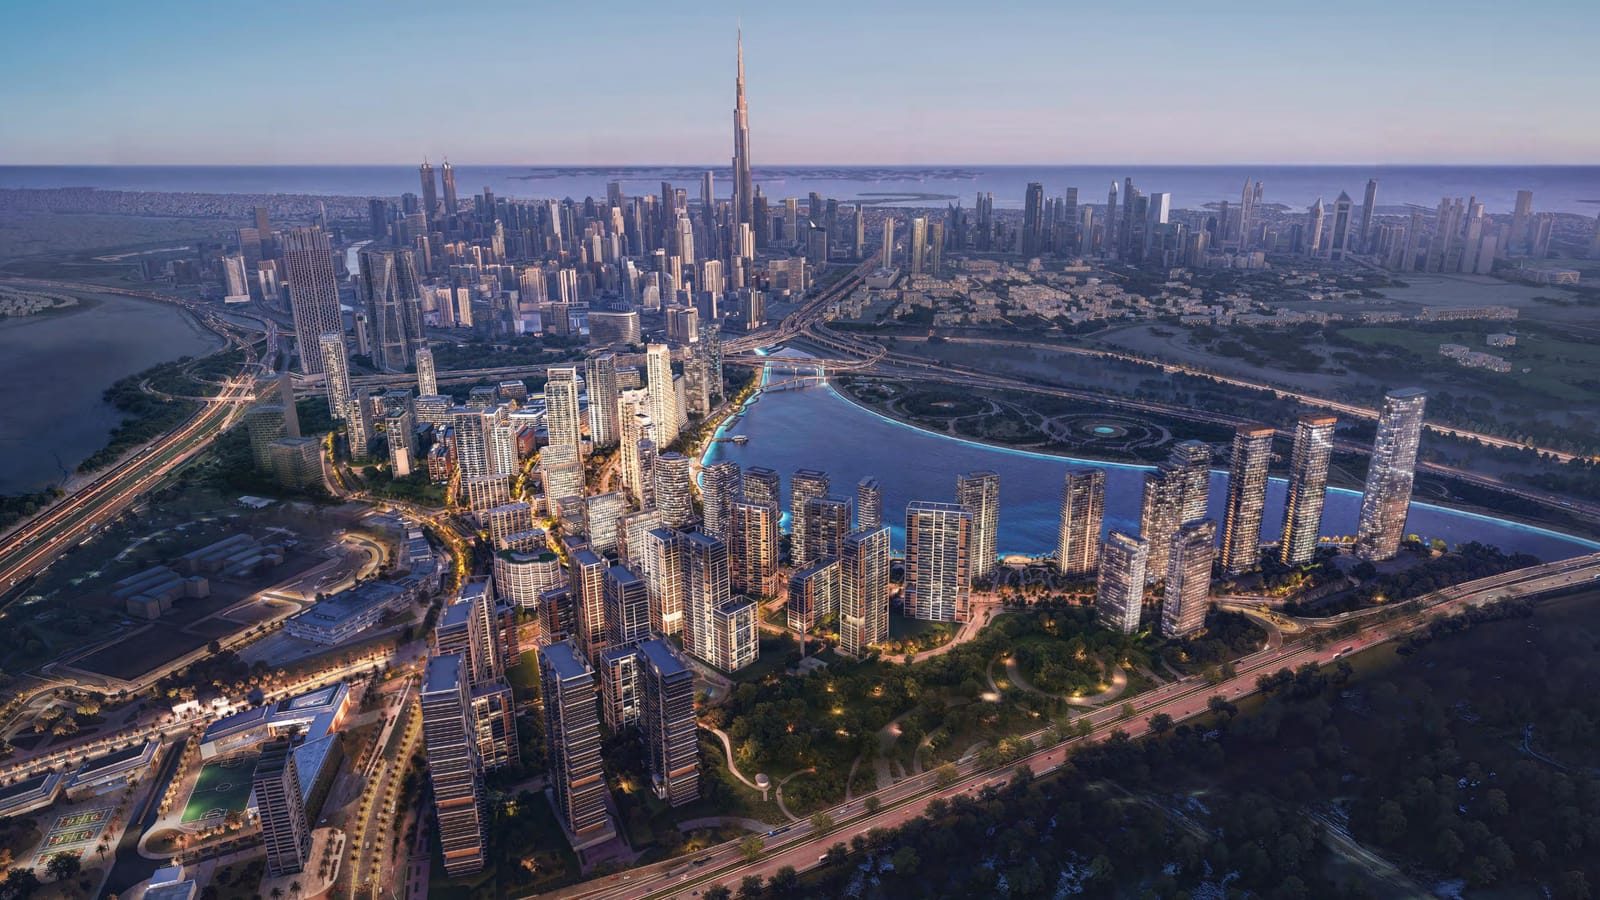
The masterplan
- ≈18 million sq ft masterplan
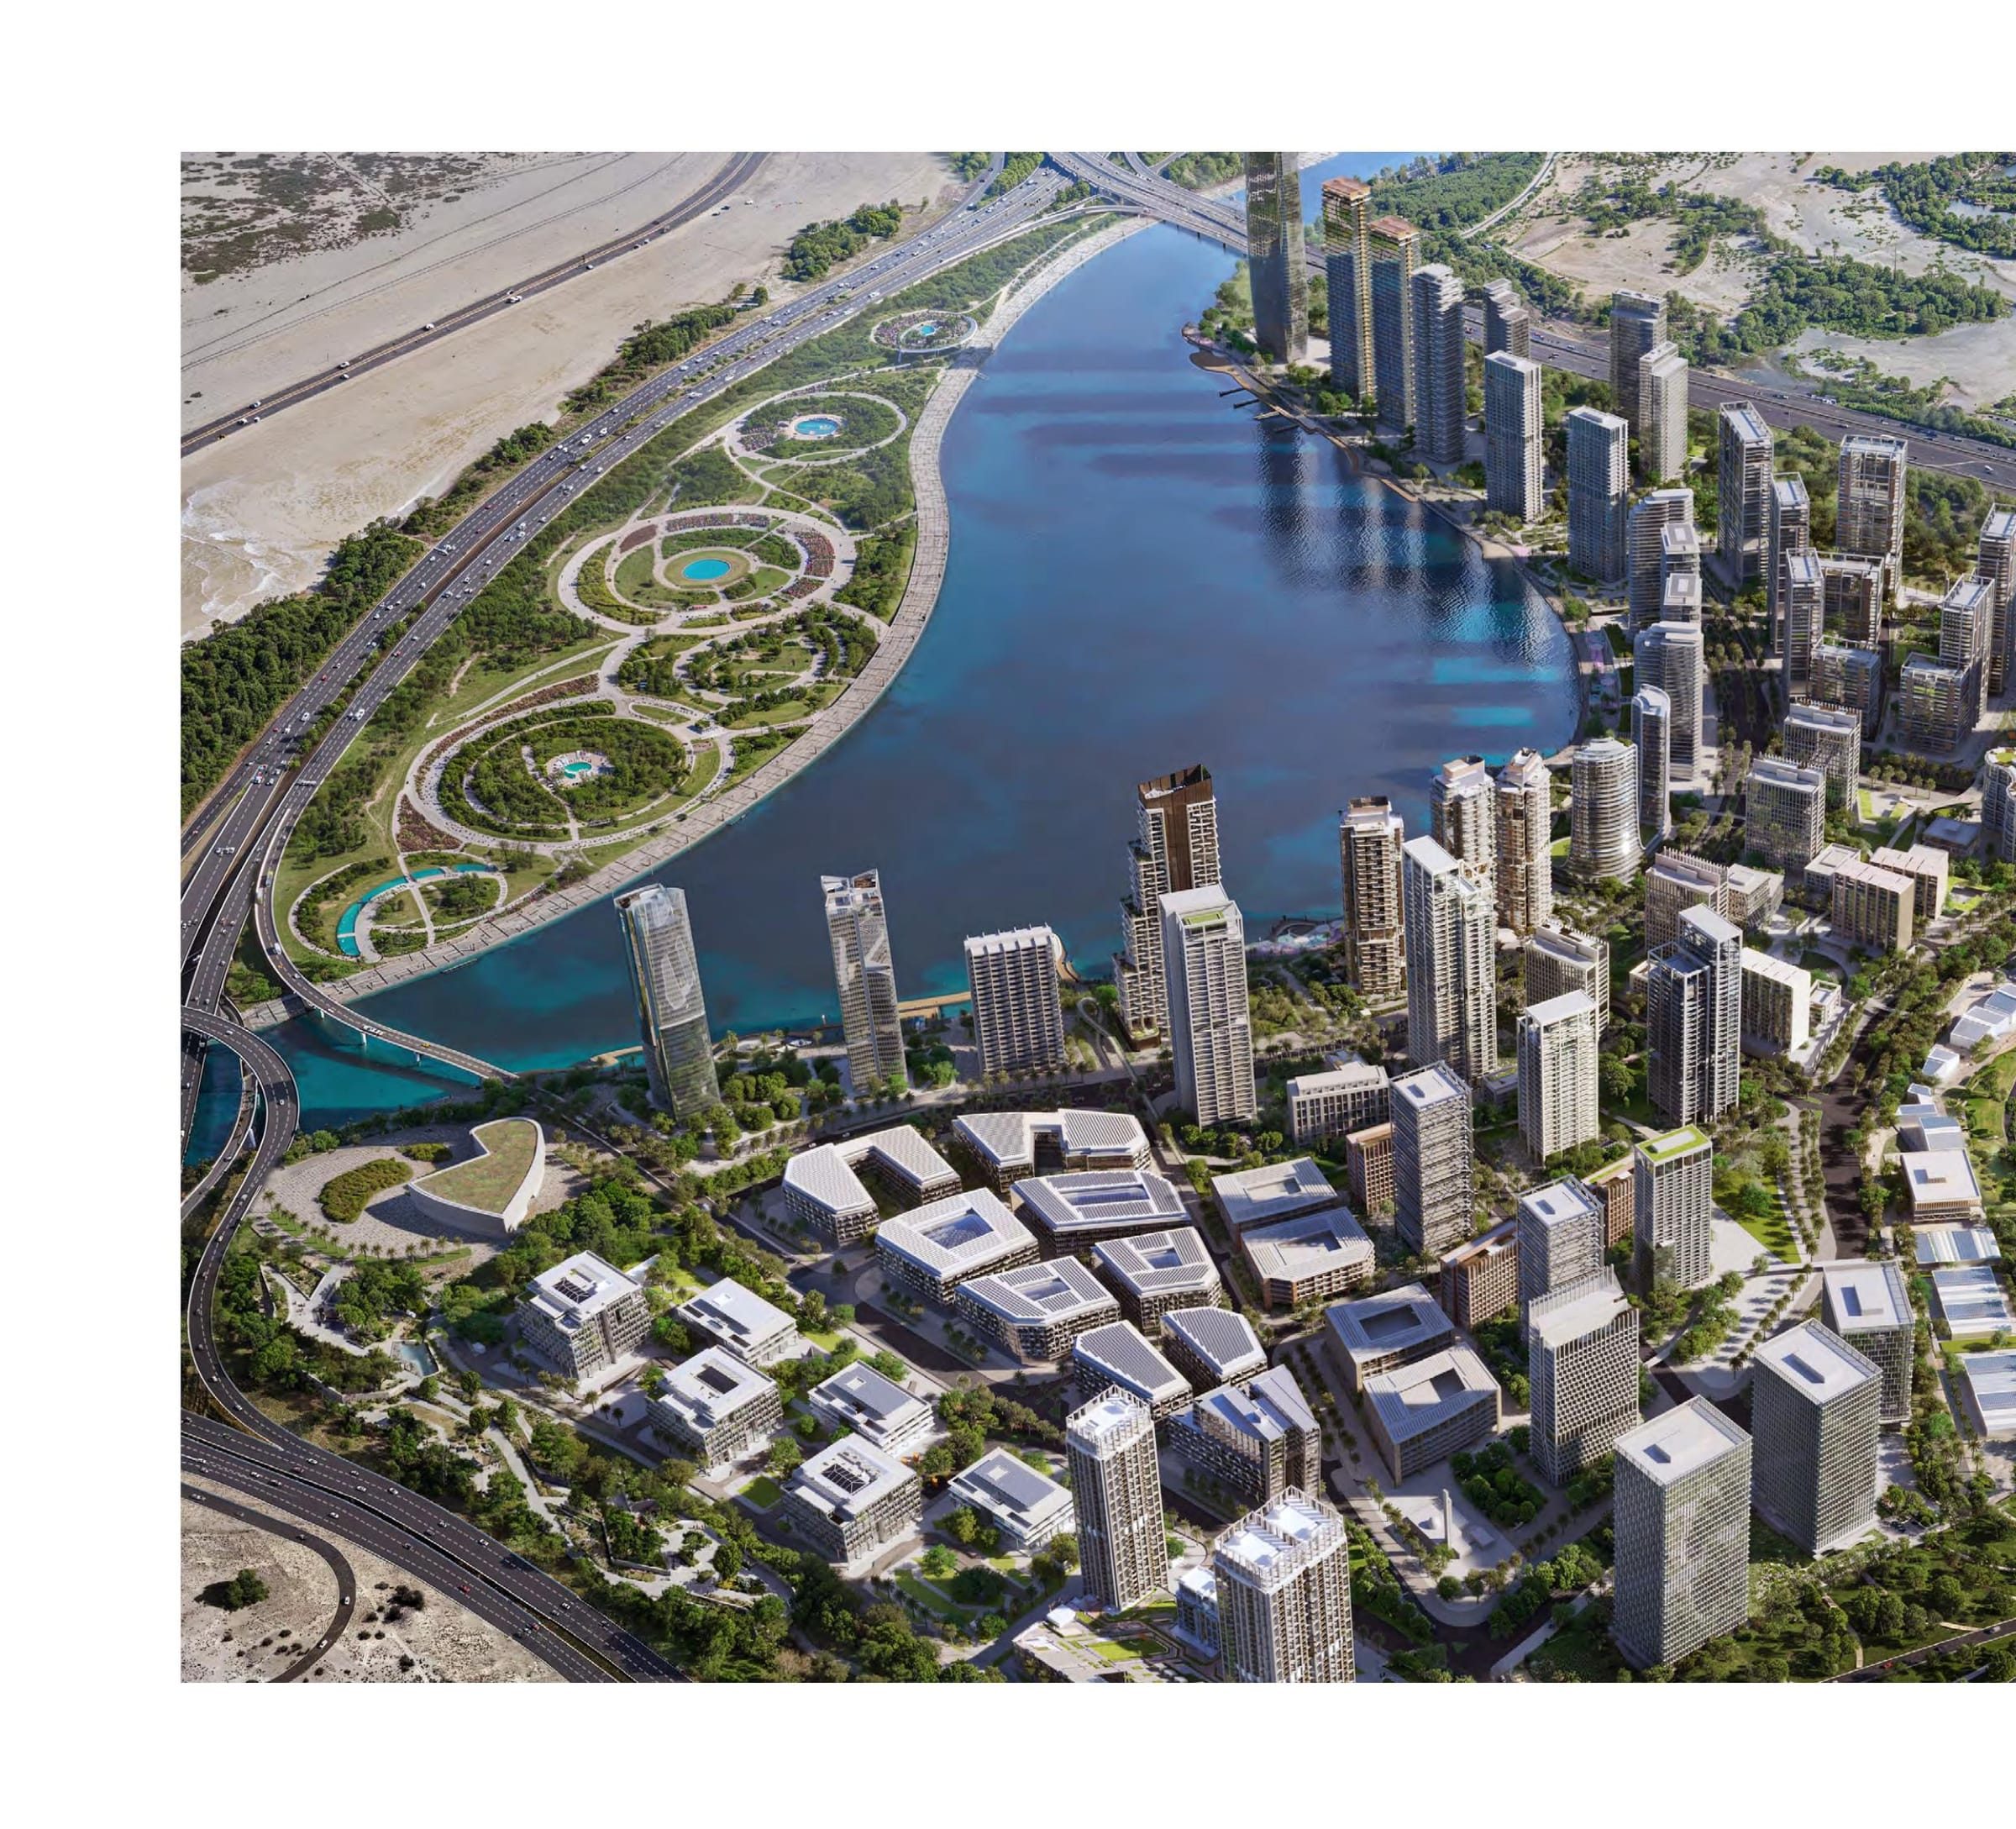
- Design Line — a 6 km pedestrian-first spine
- Five distinct areas
- 25–50 m wide activated waterfront promenade
- Adjacent to Business Bay & Downtown Dubai
Five areas, one plan.
- The Creekside — flagship waterfront residences
- Design HQ — design-forward urban centre
- Soho — the social & cultural heart
- The Sanctuary — green, family-focused residential
- The Mindspace — creative production district
In brief.
Meraas’ expansion of Dubai Design District — the region’s first design-led district. Roughly 18 million sq ft of living, working and culture along Dubai Creek, organised around a 6 km pedestrian-first Design Line.
A district-scale opportunity — where living, working and culture are planned together around water, walkability and a curated public realm.
At a glance
A district by design
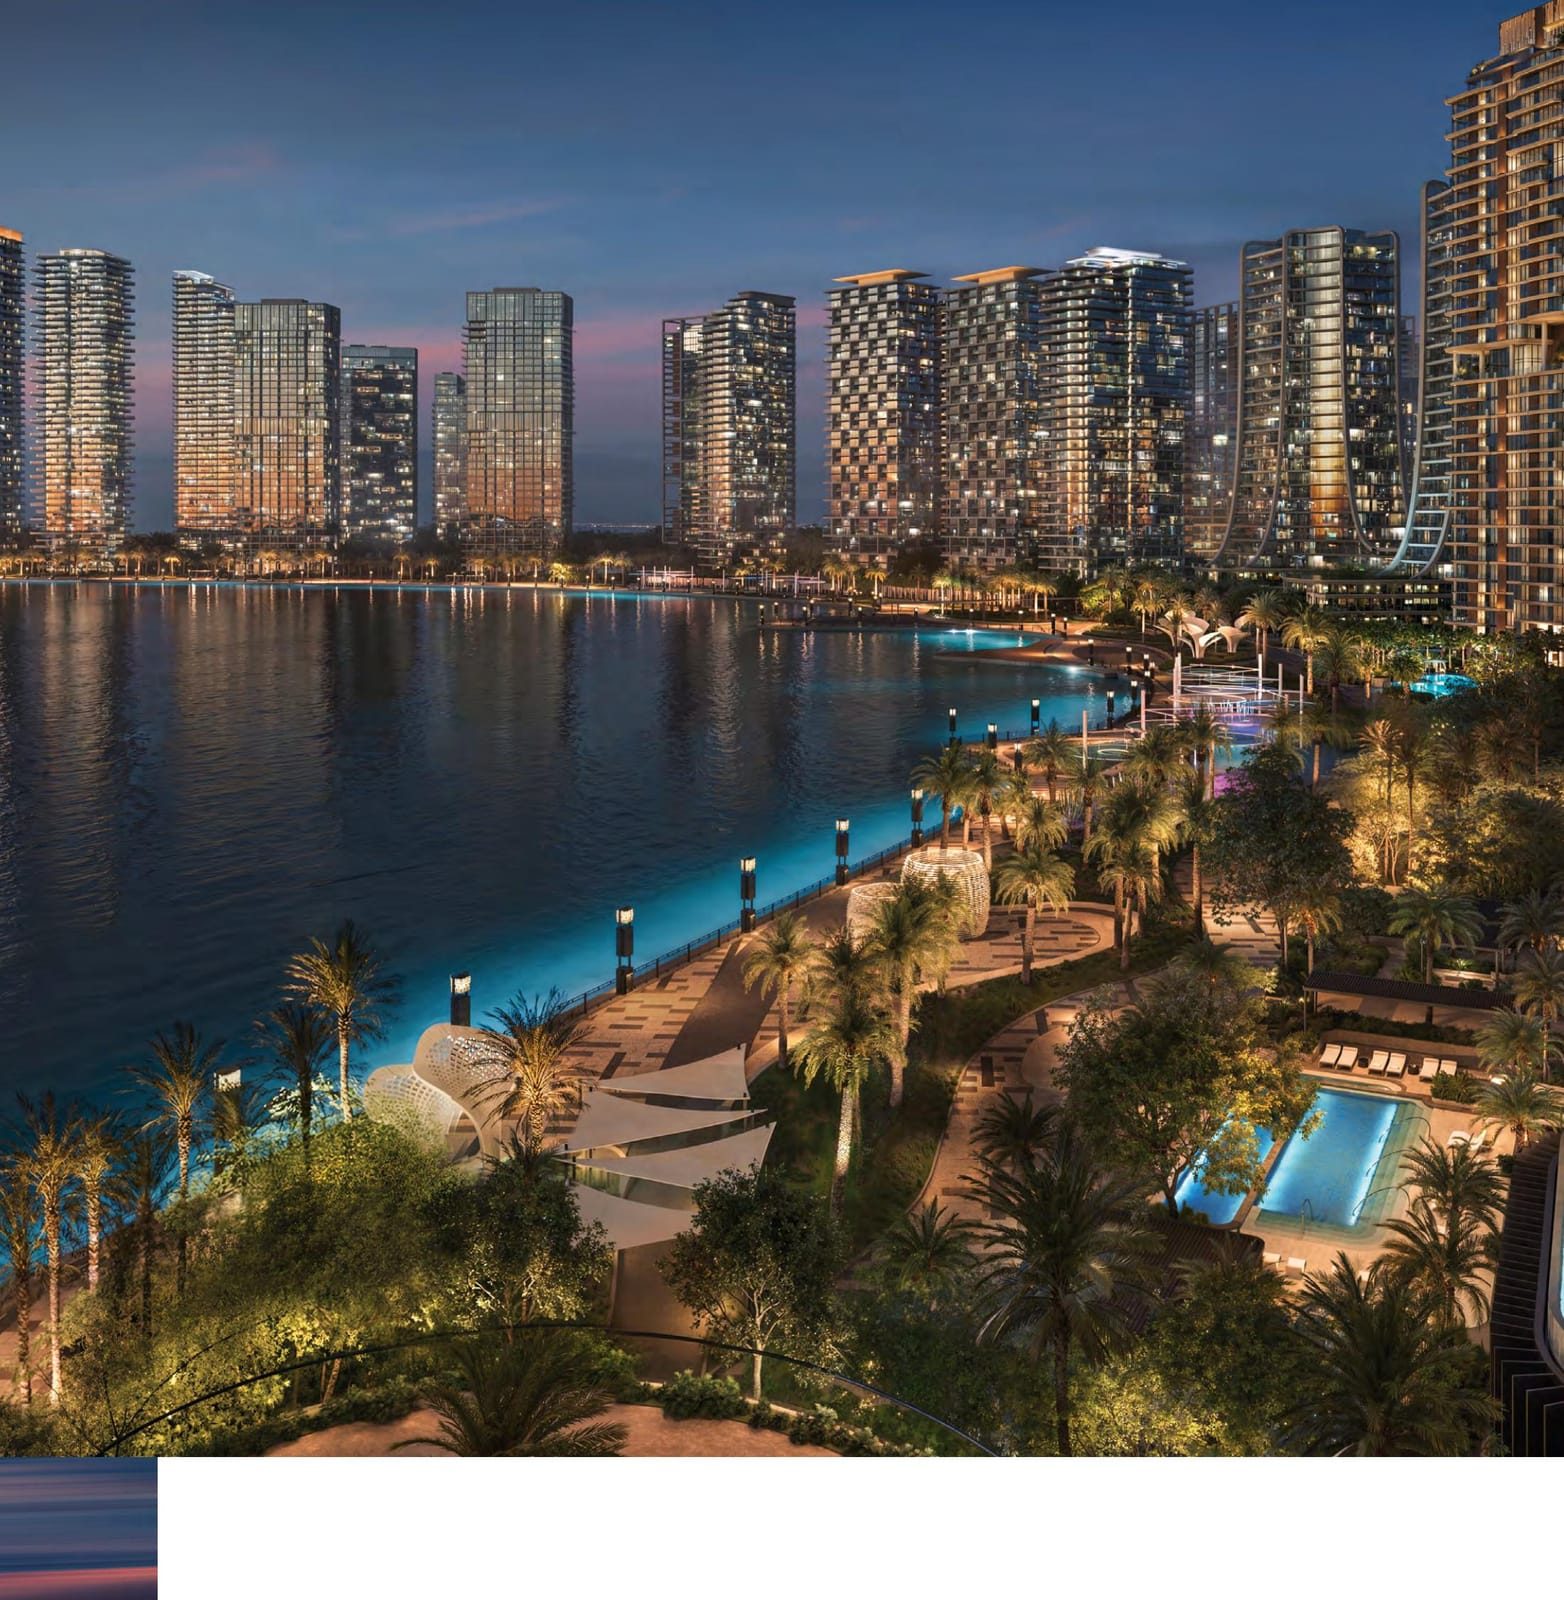
d3’s plan is organised around a single idea — the Design Line, a six-kilometre pedestrian spine threading five distinctly different areas together: The Creekside’s waterfront residences, Design HQ’s urban centre, Soho’s social heart, The Sanctuary’s family-focused greenery and The Mindspace’s creative production district.
Meraas isn’t proposing one character across the district’s roughly 18 million square feet; it’s proposing five, deliberately different, connected by that walkable spine and by proximity to Business Bay and Downtown Dubai rather than by looking alike.
Life & amenities
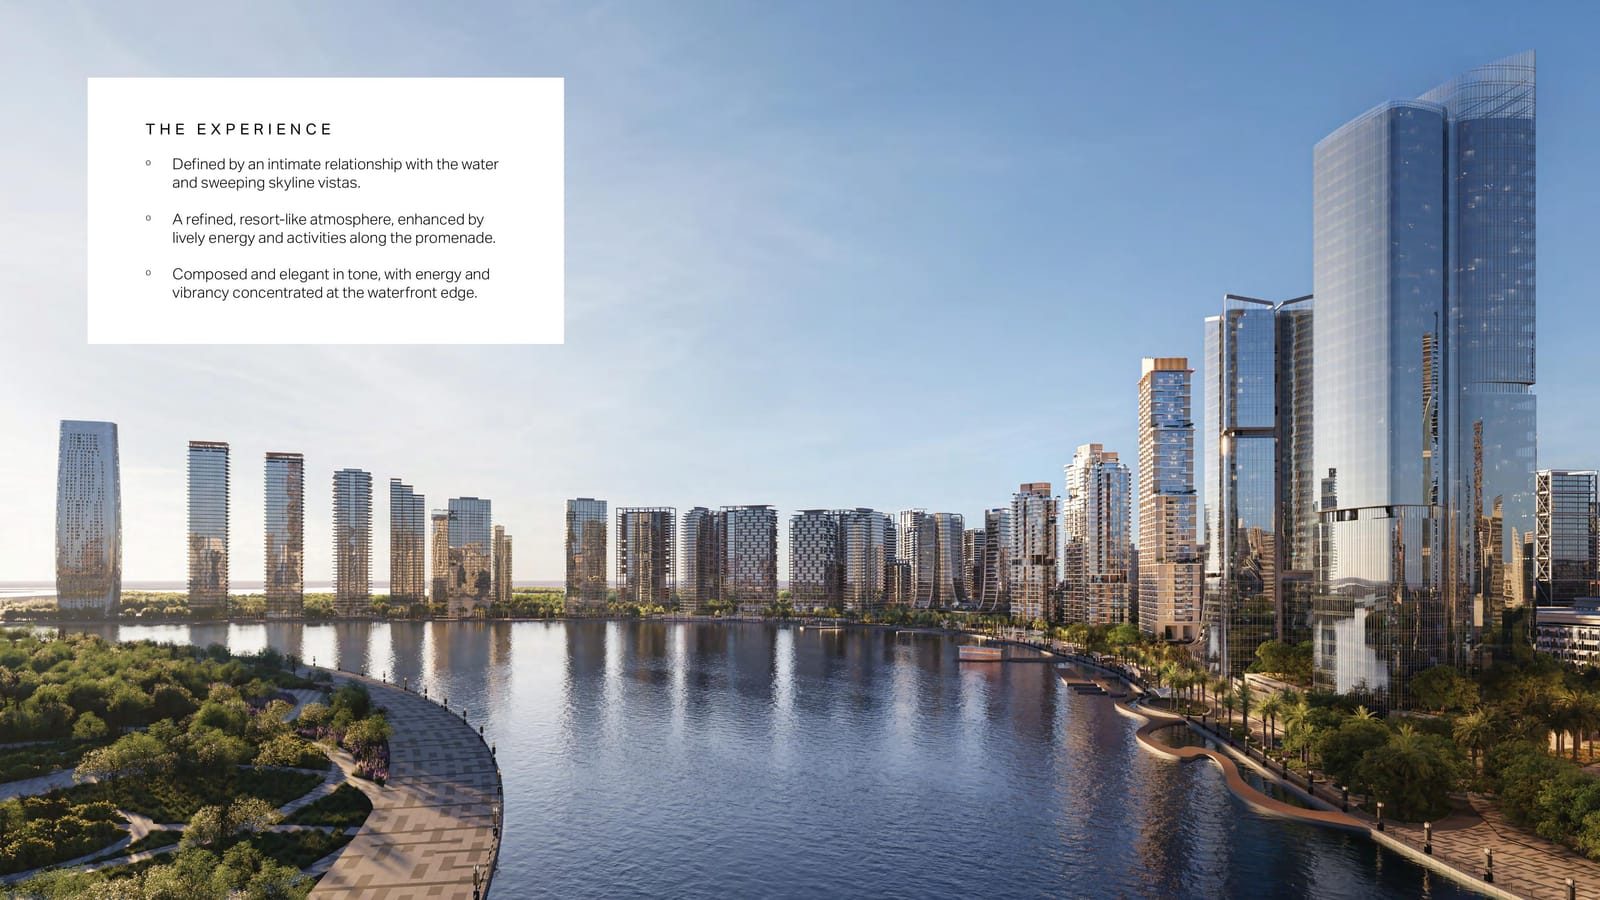
- Waterfront promenade & marina
- Urban inland beach & boardwalk
- Sculpture park & public art
- Amphitheatre
- Sports club & fitness areas
- Curated landscapes & gardens
Dubai Design District (d3) — Dubai Design District, Dubai
An urban inland beach, a sculpture park and an amphitheatre line the waterfront promenade — public space built for a creative district to actually use, not landscaping around towers no one steps outside for.
Location & connectivity
Dubai Design District, Dubai.
- The Dubai Mall 6 min
- Downtown Dubai 7 min
- City Walk 7 min
- Burj Khalifa 10 min
- Business Bay 10 min
- DIFC 12 min
- DXB Airport 15 min
Indicative distances as provided by the developer — not independently verified by SOVÉ ONE.
Visual highlights.
Enquire about Dubai Design District (d3).
We’d love to hear from you — whether you’re interested in Dubai Design District (d3), a partnership, or simply have a question.
Call — +971 52 657 3014
Email — hello[at]soveone.com
Step into the UAE market with clarity. Let’s talk.
Expert guidance and honest analysis for your real-estate goals — whether buying, selling or investing. No pitch. Just a conversation.
Contact Us TodayBefore you go — make it an informed move.
Share a few details and a SOVÉ ONE advisor will follow up with a no-pressure, data-led perspective on the projects that fit your goals.
No spam — your details stay with our advisory team.
